Sunday, May 22, 2011

Paint and more

This week they have been painting the inside and the trim around the roof. They also installed the kitchen granite counter tops, the master bath marble counter tops, and the utility room granite counter top. We were originally going to use Formica in the utility room, however they found a nice piece of granite in the bone yard that would be about the same cost as the Formica so we went with the granite since it would look better, last longer and be easier to clean. They still have to do the guest bath and the two upstairs baths in the cultured marble as well as the powder bath in the granite that I provided via Dr. George. The inside is almost completely painted although they still have to do all the fine detail work where the different colors meet up as well as do all the touch up work. We thought they would have started the stone work outside, however no action has been started there. We hope this next week stone will be going up, painting finishing up and tile work beginning. We are anxious to get in the house. We have no more motivation to do anything around our house here. We have to finish up selecting lighting and fireplace mantle.


This is the marble counter top in the master bath. Joel's vanity.


The formal dining room painted.


Looking at the powder bath door, kitchen, and living room from the bottom of the stairs.


This is the pony wall at the top of the stairs.


The game room painted.


Looking from the Juliet balcony to the family room painted.


The boys love going to the house and playing with everything they find. This is them playing in the sand. Jaeden and Jayce told us they were making "sand angels". Since we don't get much snow here especially in May they had to improvise. They are always making us laugh and yes they were in their PJ's. Needless to say we had to do baths when we got home and new PJ's. Jaxon does not like sand or else he would have joined them.

Sunday, May 15, 2011

stain

The kitchen and other cabinets have been finished and have now been stained or painted. It looks great to see the transformation. We were really worried about the color of the cabinets. We did not know how to match them with the floors, tile, or granite. Jess is very happy with her final choice and loves how they look. This week they will continue to paint and stain. Once all the painting and staining are finished they can put on the countertops and begin tile work. Also they should also be putting on the stone outside. We have to try and find time to go choose our lighting fixtures sometime this next week or so and I don't really see us finding the time to do so.

This is looking at the custom hood that will be over the stove.


This is the island with the sink and dishwasher.


Jaxon and Jaeden playing inside the large island.


The study bookcase with first coat of stain. Jaxon is enjoying the secret door.


Kitchen with stain.


Another view of the kitchen stain


Closer view of the custom hood.

Saturday, May 7, 2011

cabinet part 2

The cabinets are now pretty much finished. They look awesome. We are so excited to see our house turning into the house we have been waiting for. We are so excited that the cabinets look good since they delayed us by almost 3 weeks. Everything else was going quickly and on schedule until these guys put us back. The painters have been anxious to get started and they are ready to get going early next week. After the painters finish then the counter tops can go in followed by the flooring. Once the tile finishes we will be about 45 days from finally moving in. We also finally picked out a stone for the outside. It was a long annoying process as we could not find exactly what we wanted, but we believe the one we choose will be acceptable. Other than that all is going well as we push through this process. Next for us to do is pick out our light fixtures and stair railing design.


Looking at kitchen cabinets from the breakfast nook. 


Looking at the kitchen cabinets from the living room.


Looking at kitchen from living room


One of the spice racks partially opened.


Kitchen cabinets with spice rack drawers closed. Stove top will go on top between the two spice racks.


Both spice racks opened. Large island to the right


Jessica's vanity and drawers. Cabinet door currently missing because it was warped some.


Joel's cabinets and vanity.


Book case and cabinets minus the doors in the study. Large opening is for the built in fish tank. Hidden door on the right.


Looking at hidden door while closed. Gap in wall above the door will be turned into a wall soon.


Hidden door partially open.


Hidden door all the way open peaking into my closet.


In my closet looking at closed hidden door to the study.


Monday, May 2, 2011

Cabinet part 1

After almost a 2 1/2 week delay our cabinets were finally started. It has been a frustrating 2 plus weeks. We were told many different times that they were going to start on this day or that and then nothing. We are excited to now see the progress and the shaping up of our home. The cabinets should be finished this week and then the painting will be started. We have also in the mean time picked out our counter tops, carpet, and tile. We are also finding better stone samples that will work on the outside of the house. So we hopefully can finalize that soon as well. As with everything else it was good that I check up on things because when i went out last to the house the cabinet workers were hanging the cabinets. As I went into the utility room i could see something was just not quite right and then it hit me that the cabinets were hung on the wrong wall. This was quickly fixed and now looks like it is supposed to.

View of the mud room lockers.


Another view of the mud room lockers


Laundry chute and cabinets in utility room


More cabinets in utility room


Guest bathroom cabinets


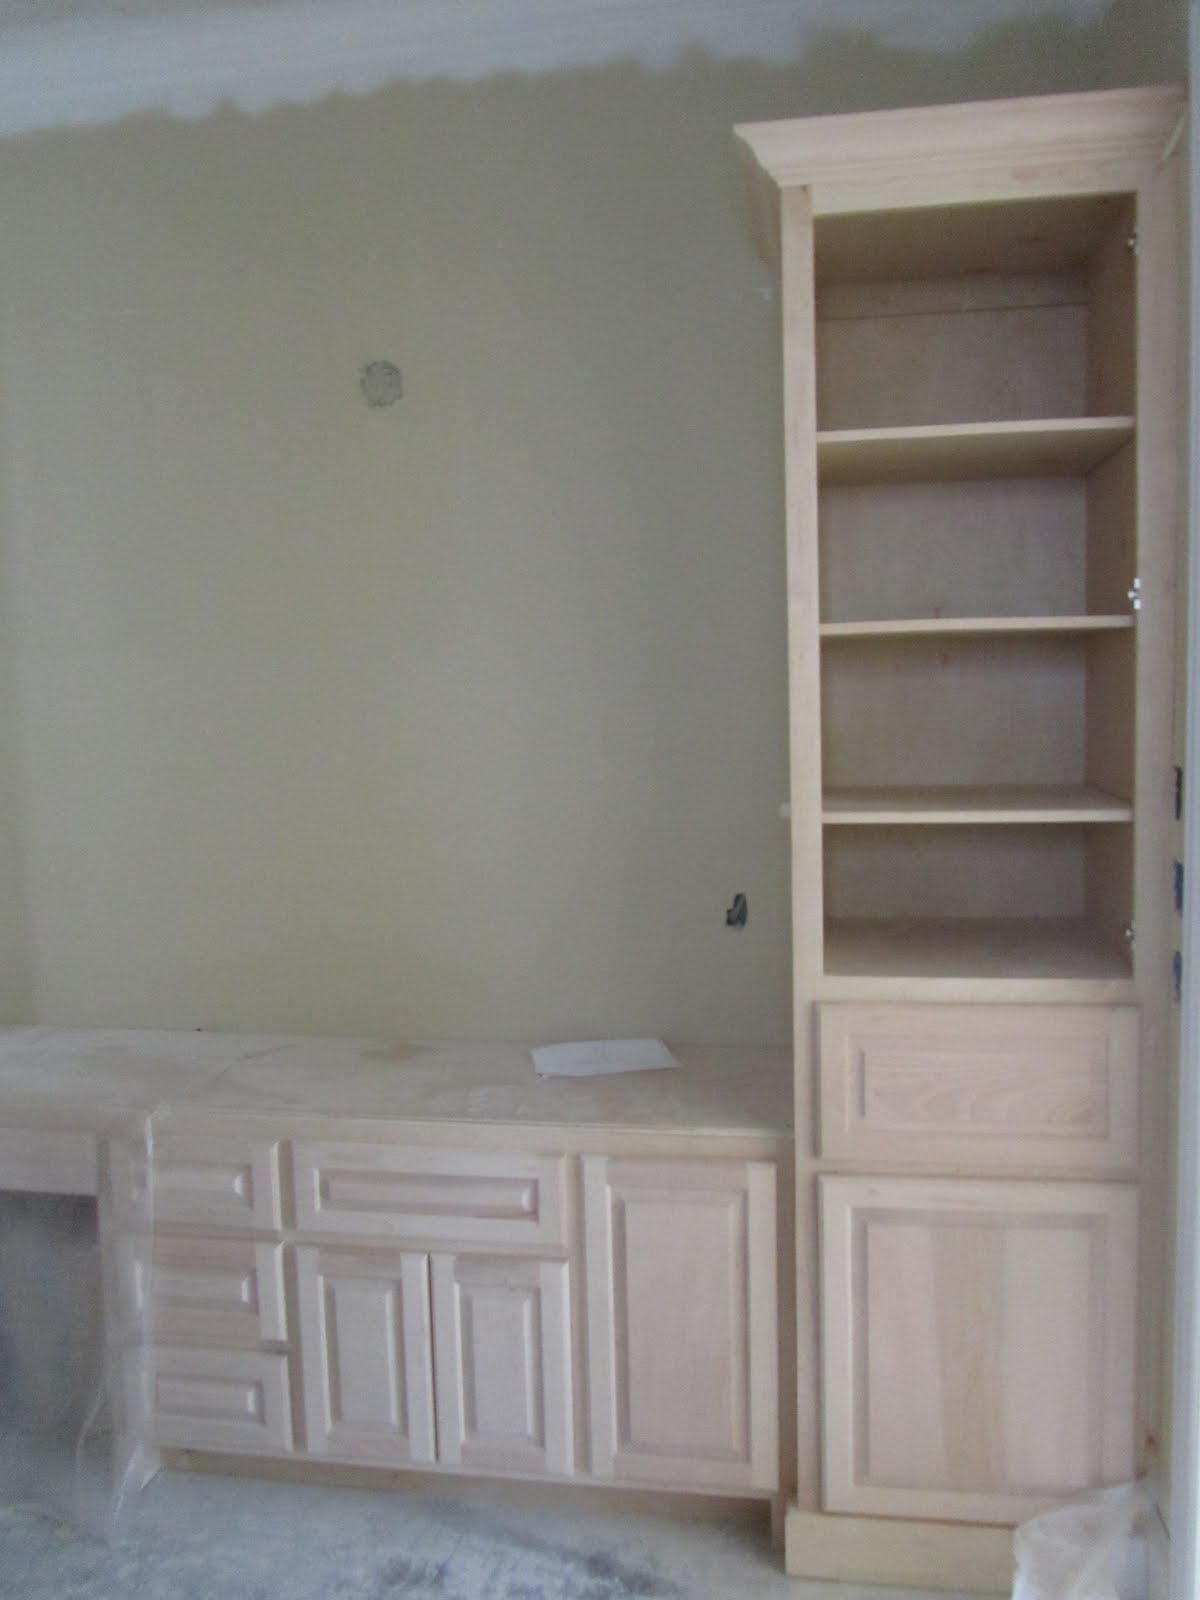
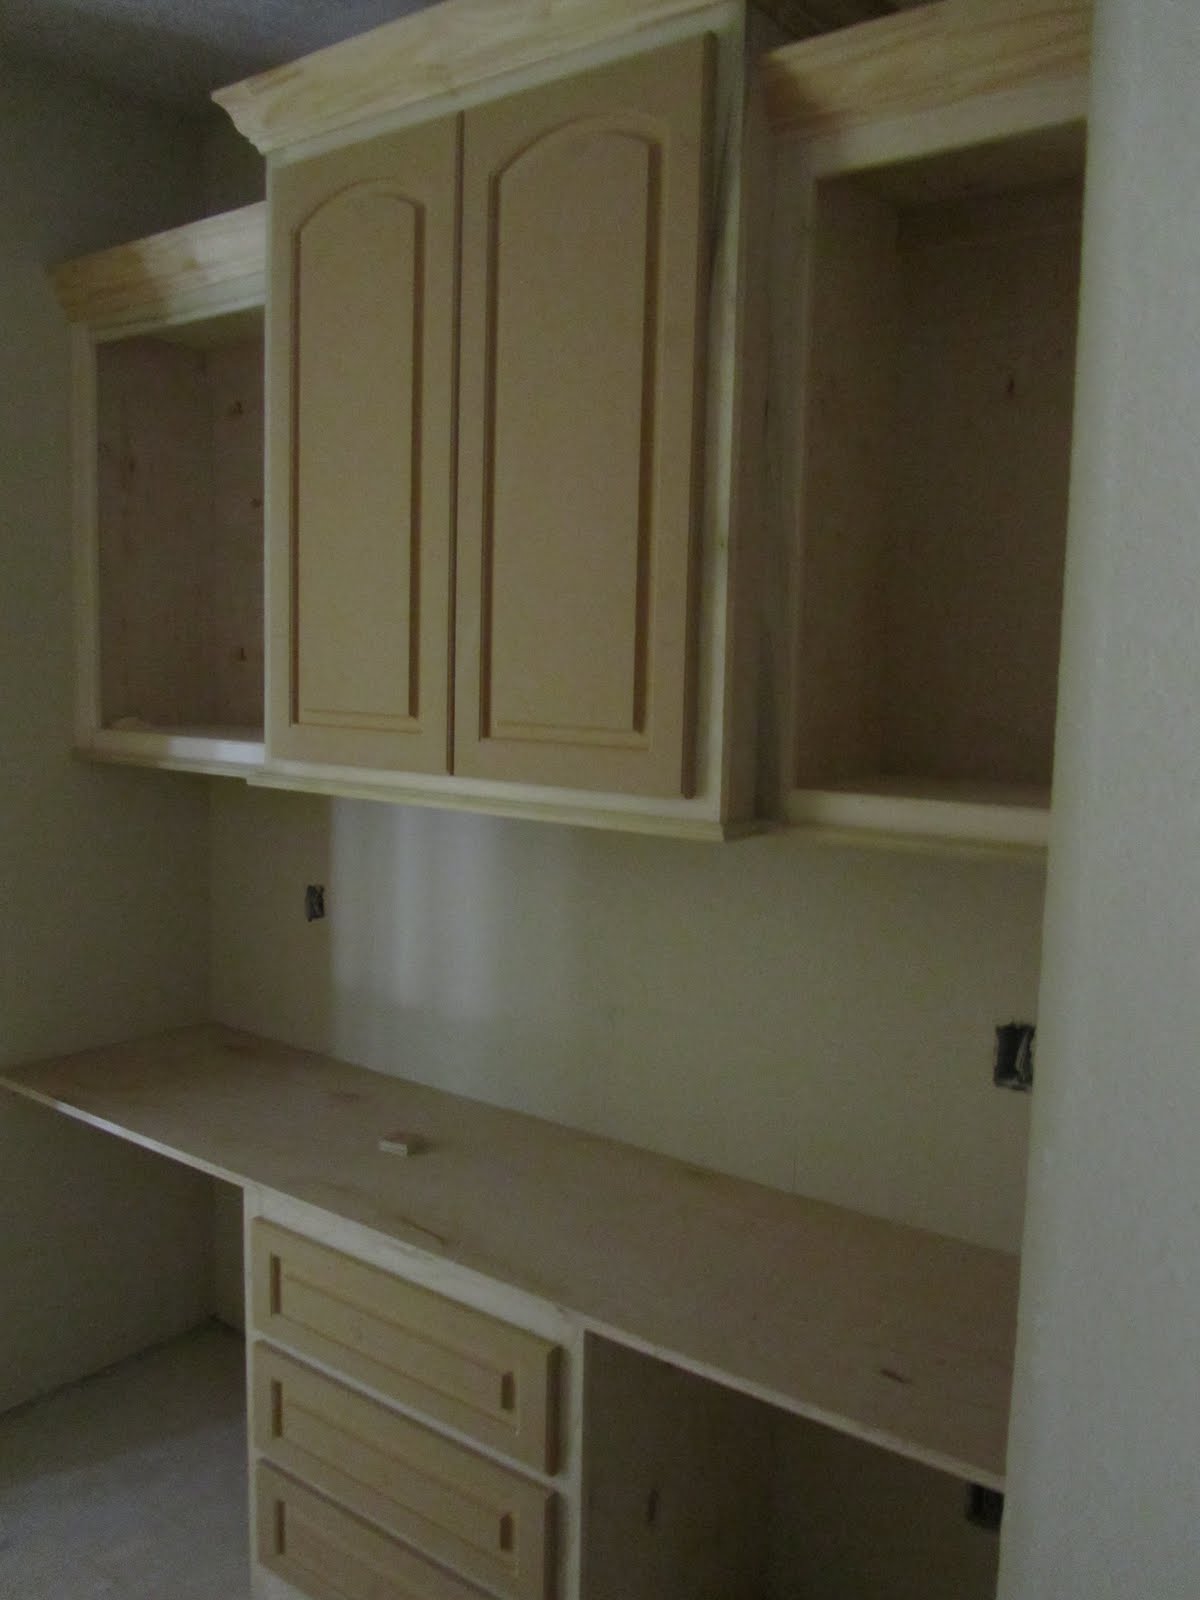
Computer nook cabinets

Sunday, April 17, 2011

trim and crown moulding

Our house is looking more and more like a house each day. it is exciting to see the transformation. It is amazing how much putting wood around doors and windows, as well as around the floor and ceiling changes the look of the house. All the closets have been finished with shelves and rods. They have been great to work with, if we did not like how something was done we would just tell them and they would change it to how we wanted it. We were also able to add extra shelves here and there as we desired without any extra cost or problem. I was glad that Jessica and I went out to the house on Friday as they were in the process of building our laundry chute for the boys in the upstairs game closet. Their idea was much different than ours as the chute was massive and took up a third of the closet. We were loosing valuable space. We were able to talk to them and have the chute changed to how we wanted it. Monday the cabinets will start to go in. We are still not sure about which stone to use for the outside of the house.


This is looking from the guest bedroom into the guest bath. You can see a linen closet.


Looking up at the trim and crown moulding around the juliet balcony.


Looking up at an art niche and crown moulding above the fireplace.


This is a part of Jessica's closet.


Another part of Jessica's closet.


Looking into the formal dining room with its crown moulding. The walls have been primed.


This is part of the pantry. We have since added another shelf above this.


Looking from the kitchen into the living room.

Monday, April 11, 2011

interior doors and trim

Well we finally are seeing more progress on the inside of the house. After seeing a flurry of activity over the first two months it seemed we would be done soon, however, as expected things slowed significantly. The last two weeks seemed like nothing was going on. We now are making great progress. They have primed most of the walls and the interior doors, trim, shelves and closets are going in.  It was a good thing that we went out to the house today as last Monday we walked through the house with the shelf and trim company, he wrote everything on the walls where we wanted them, well that would have been great if it were not for the painters putting on the primer and covering all the writing. So today the shelf and closet workers were just going off of what the owner could remember since they could not see the writing anymore. So I rushed home and picked up Jessica and we went over all of the closets and shelves again. This may have been better because we were able to change things more to how we wanted it. It is looking very nice with some color and trim. The baseboards are going up, but the door trim is on back order until sometime this week. The cabinets should be going in at the start of next week. We are still waiting for the new stone samples.

 This is the guest closet with door and trim minus around the door.


 The breakfast nook with trim. Look at the wall and you can see where they cut a hole to move an outlet up by the TV on the wall


 Looking up at the Juliet balcony with doors in place.


 Master bedroom with trim


Some shelves started in Jessica's closet.

Monday, April 4, 2011

Stucco color

The house has slowed down quite a bit. Inside the house has been sheetrocked, mudded, sanded, and textured. The cabinets and shelves are now in production. So there is not much going on inside. Outside the house the stucco has been colored. We are waiting for the new samples of the stone to come in since the last sample they brought out was much darker than the one we picked out. The stucco color looks a little different than what it will look like in the end since the yellow trim under the roof has not been painted and the stone has not been put up. We may not see much change over the next week or two since everything right now is being done off site.